Framing Engineered for Snow Load Requirements
Carpentry Framing in Trescott Township for structural and finish framing requiring knowledge of moisture-resistant materials and local code compliance
Structural framing in Maine demands attention to snow load codes that dictate rafter sizing, moisture-resistant lumber selection for sill plates and rim boards, and material acclimation periods that prevent seasonal movement after drywall installation. Over The Top Builder LLC provides rough framing for new construction, additions, and structural repairs throughout Trescott Township, Eastport, Calais, and surrounding areas, coordinating with subsequent trades so that plumbing, electrical, and HVAC rough-ins proceed without framing modifications that compromise structural integrity. You'll work with a contractor whose carpentry background ensures that load paths are maintained, bearing points are properly sized, and lumber grades match span requirements calculated for your specific roof design and floor layout.
Framing work includes selecting engineered lumber for longer spans that exceed dimensional lumber capacity, installing headers sized to actual load calculations rather than rule-of-thumb methods, and coordinating wall layouts so that interior partitions don't conflict with truss placement or mechanical chases planned for ductwork and plumbing stacks.
Schedule a framing consultation to review structural requirements and how material choices affect both cost and long-term performance.
How Framing Addresses Load Distribution
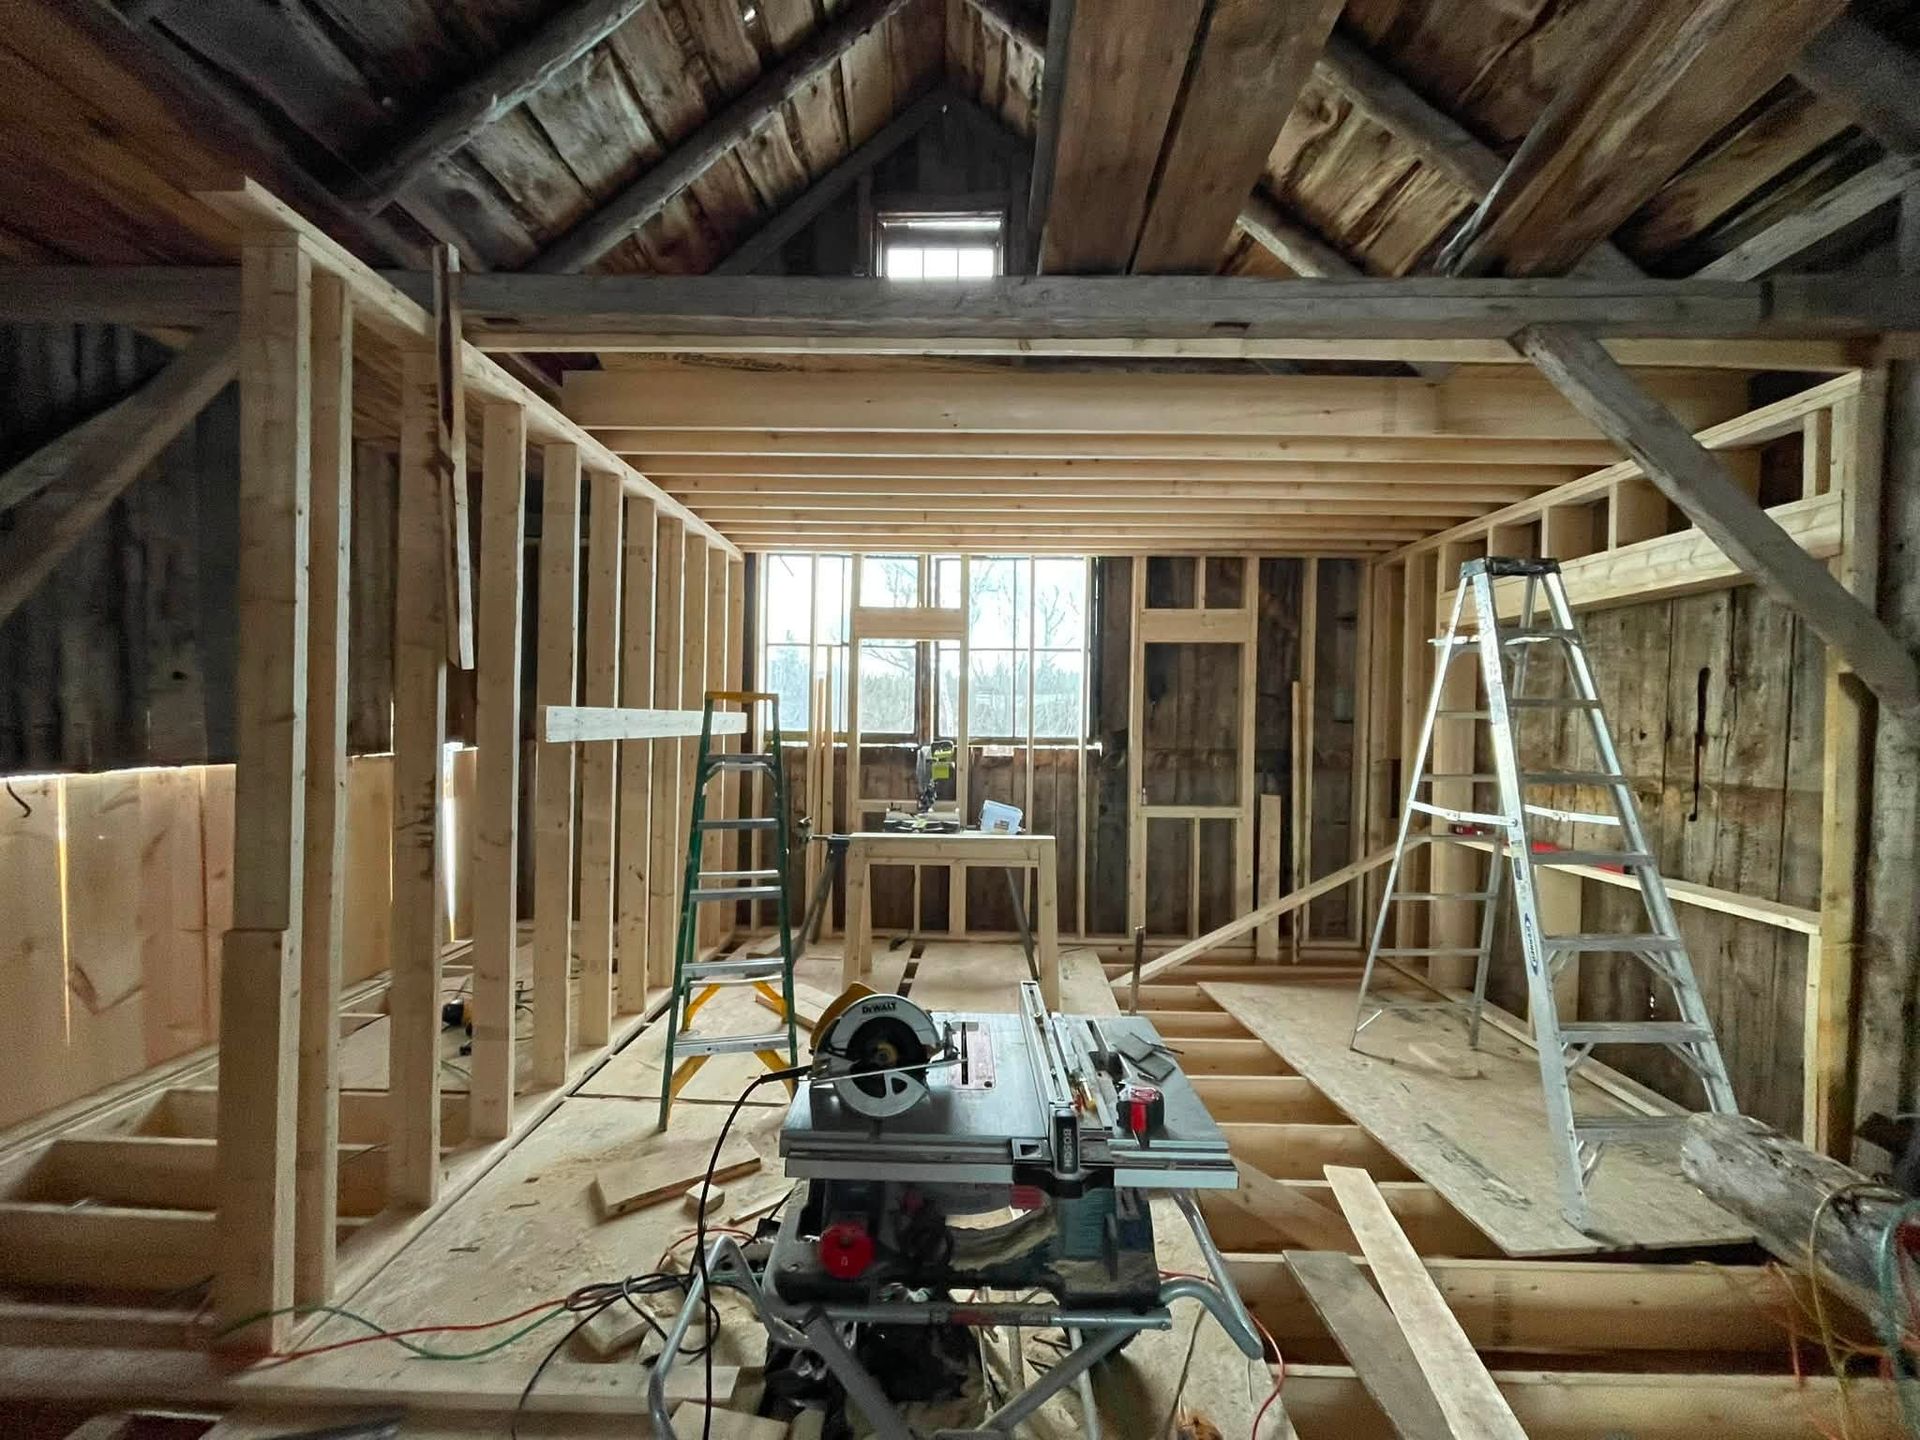
Rough framing establishes the structural skeleton that supports roof loads, transfers wind forces to the foundation, and provides nailing surfaces for exterior sheathing and interior finishes. The process involves laying out wall plates to building code spacing requirements, installing studs plumb and aligned so that drywall doesn't require excessive shimming, and positioning headers with appropriate bearing to prevent sagging over door and window openings as the structure settles.
After framing passes inspection, walls stand plumb and aligned within tolerance for finish work, floor systems remain level without deflection under load, and roof structures show no sagging between trusses or rafters when viewed from below. The framing creates consistent nailing surfaces that prevent drywall cracks at seams and ensures that exterior sheathing bonds continuously for wind resistance and moisture barrier continuity.
Moisture-resistant framing also includes using pressure-treated lumber at grade contact points, allowing interior trim lumber to acclimate to building humidity before installation, and coordinating with window installers so that rough openings match unit dimensions without gaps requiring excessive shimming. These details prevent callbacks for seasonal trim movement and nail pops that indicate framing lumber dried significantly after drywall installation.
Common Questions About This Service
Property owners planning additions or new construction in Trescott Township and neighboring communities often ask about framing lumber choices, inspection requirements, and how coastal conditions affect material performance.
What lumber species work best for Maine framing?
Pressure-treated southern yellow pine resists moisture and ground contact decay for sill plates and rim boards, while kiln-dried spruce-pine-fir provides dimensional stability for wall studs and interior framing where weather exposure isn't a factor.
How do snow load codes affect roof framing?
Washington County snow load data requires engineered calculations for rafter or truss sizing based on roof pitch and span, with steeper pitches allowing lighter framing due to faster snow shedding compared to low-slope designs that accumulate heavier loads.
What inspections are required during framing?
Code enforcement reviews foundation anchor bolt placement before framing begins, inspects rough framing for proper member sizing and nailing patterns before sheathing installation, and verifies that all structural elements meet plan specifications before allowing insulation and drywall closure.
Why does material acclimation matter for finish carpentry?
Lumber stored in unheated spaces contains higher moisture content than it will maintain once buildings are heated and occupied, so allowing trim boards to acclimate for several days prevents shrinkage gaps and joint separation after installation.
When should framing work be scheduled in coastal Maine?
Exterior framing proceeds most efficiently during dry months from late spring through early fall, when rain delays are less frequent and when lumber moisture content naturally drops to levels appropriate for enclosed construction without extended drying periods.
Over The Top Builder LLC combines decades of residential framing experience with general contractor licensing throughout Trescott Township and the Lubec area. Reach out at (207) 263-4202 to discuss structural framing needs for your construction project.