
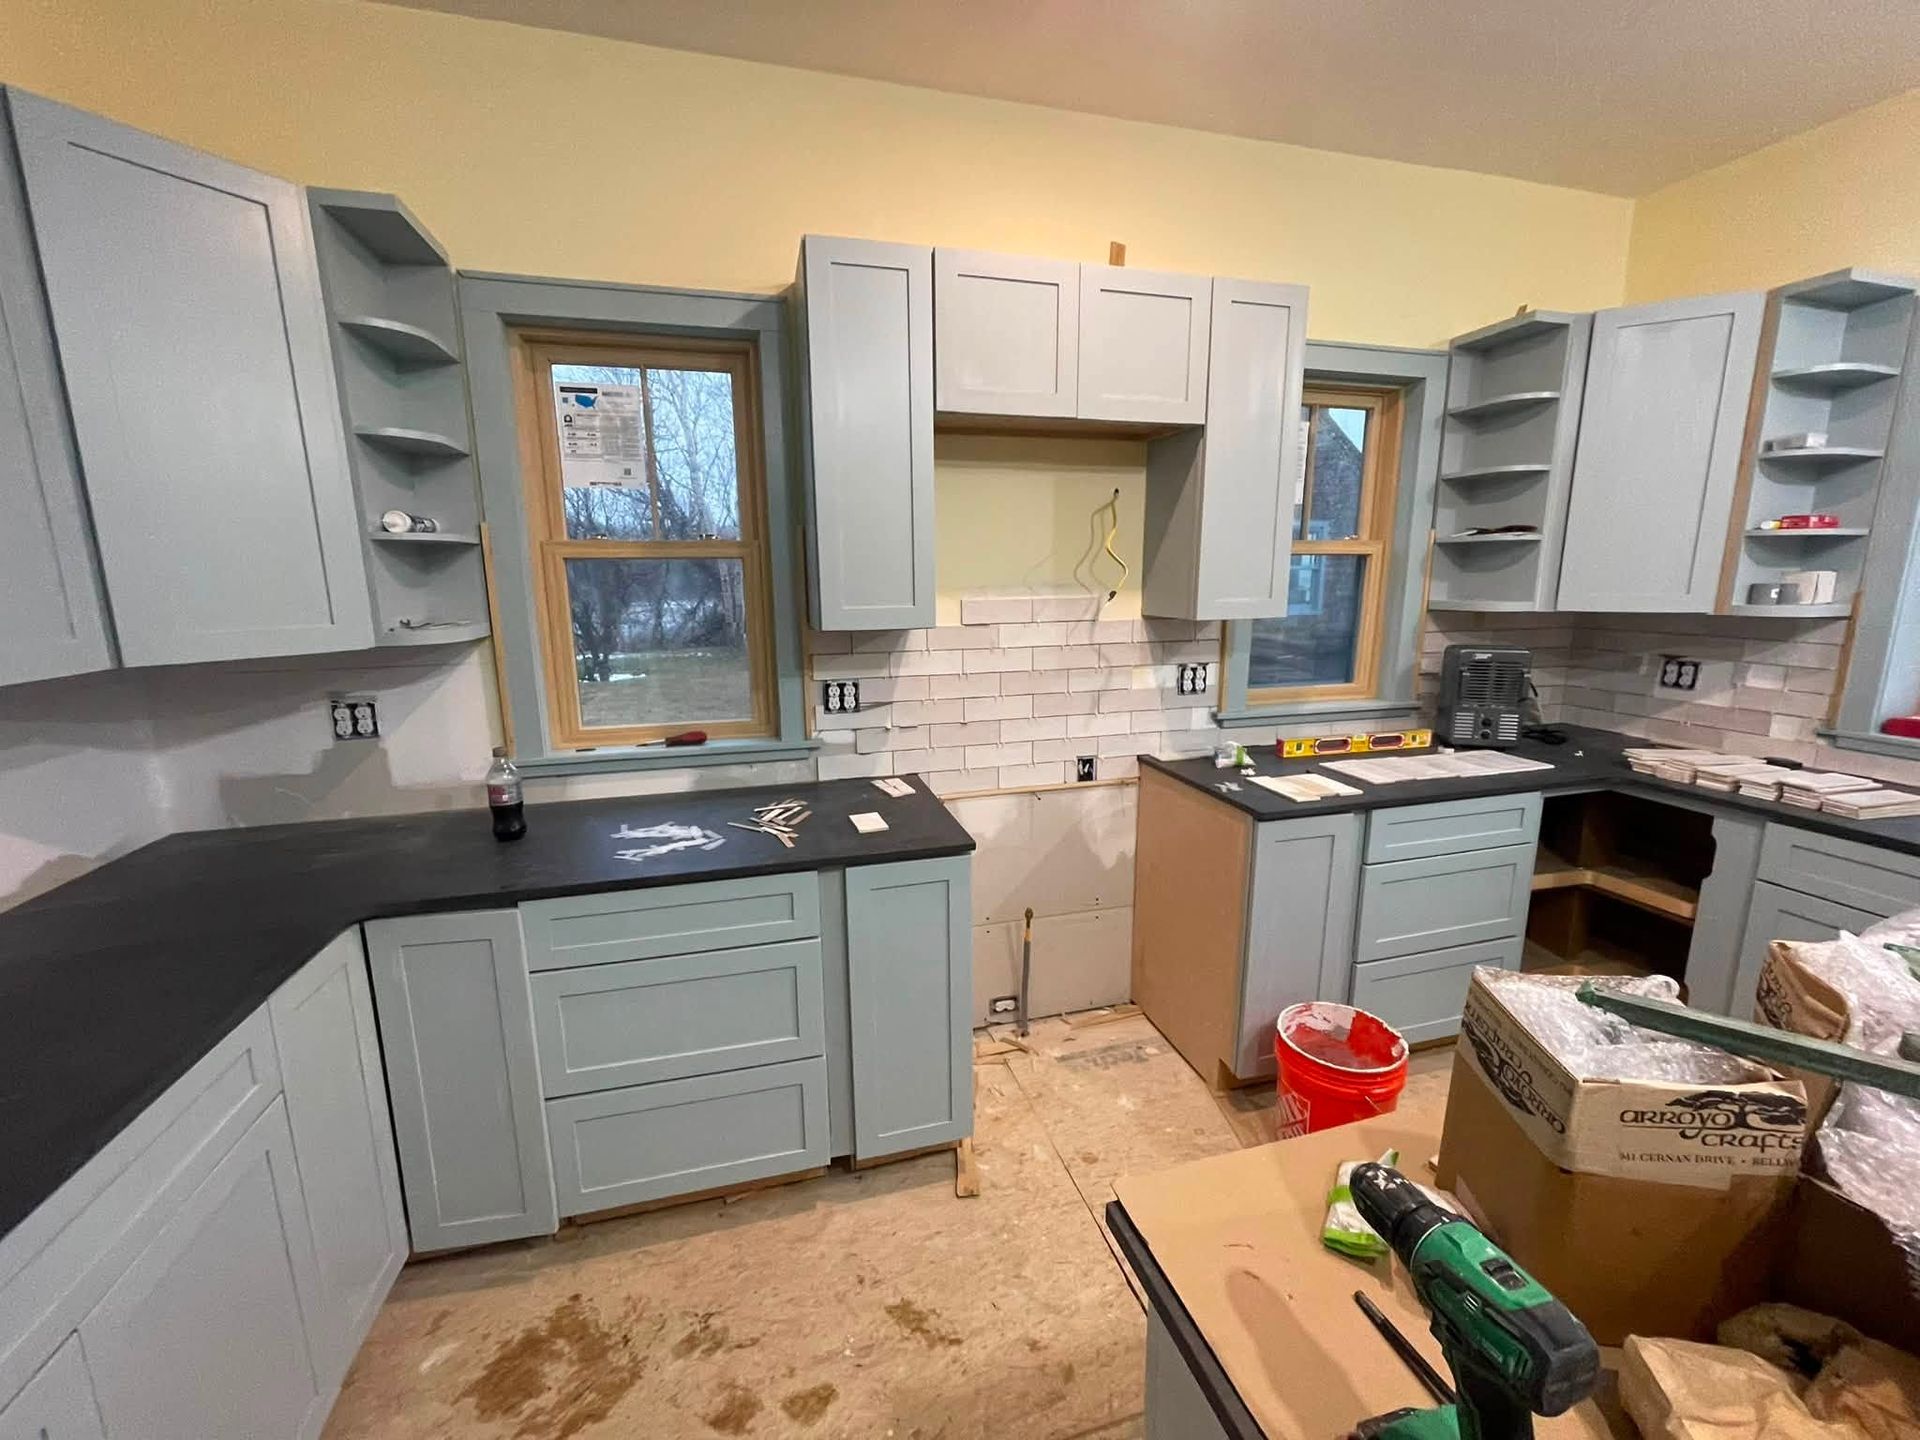
Layouts Rebuilt for Modern Function
Kitchen Remodeling in Trescott Township for homes needing updated layouts, cabinetry coordination, and structural improvements
Kitchens in older Maine homes frequently require structural updates before new cabinetry and appliances can be installed, particularly when walls must be moved to improve traffic flow or when outdated plumbing and electrical systems do not support modern fixtures and loads. Over The Top Builder LLC designs and executes full kitchen remodels in Trescott Township, Calais, Whiting, and surrounding areas, handling layout design, cabinetry coordination, electrical and plumbing permits, and final trim work. Coastal moisture in this area demands durable finishes and proper ventilation routing to prevent condensation buildup that damages cabinetry and drywall over time.
The remodel involves layout design that addresses work triangle efficiency and storage needs, drywall preparation in areas exposed to cooking moisture and heat, coordination of appliance installation with electrical and plumbing rough-ins, and management of all permit paperwork to maintain project momentum. Material selections are reviewed for durability in humid environments, and ventilation systems are sized and routed to expel cooking moisture effectively rather than allowing it to condense on walls and ceilings.
Arrange a design consultation to review your current kitchen layout, discuss cabinetry and appliance options, and establish a project timeline based on your availability and material lead times.
What Kitchen Remodeling Actually Accomplishes
Kitchen remodels address functional problems that cannot be solved by replacing appliances alone, such as insufficient counter space, poor lighting, or cabinet layouts that waste storage potential. Electrical systems are upgraded to handle modern appliance loads, which prevents circuit overloads and allows installation of higher-capacity ranges and refrigeration. Plumbing is rerouted when sink or dishwasher locations change, and supply lines are sized to maintain adequate water pressure when multiple fixtures operate simultaneously.
Once the remodel is finished, you will notice that cabinet doors close flush and drawers glide smoothly without binding, which results from careful installation on level floors and square walls. Countertop seams are nearly invisible, and edges are finished to prevent moisture infiltration that can cause substrate swelling. Lighting is layered to eliminate shadows on work surfaces, and ventilation removes cooking odors and steam efficiently without excessive noise. The layout allows multiple people to work in the space simultaneously because traffic patterns were redesigned rather than preserved from the original configuration.
Over The Top Builder LLC processes change orders transparently when structural conditions or material availability require adjustments, providing clear communication on cost and timeline impacts before work continues. All permit requirements are managed in-house, which avoids delays caused by coordination issues between general contractors and subcontractors who are responsible for their own permits.
Questions Before Starting Your Project
Kitchen remodels involve significant investment and planning, so homeowners typically want to understand the process, timeline, and how decisions about materials and layout affect the final result.
How long does a kitchen remodel take in Trescott Township?
Full remodels typically require six to ten weeks depending on layout complexity, cabinetry lead times, and whether structural modifications are needed to support the new design.
What permits are required for kitchen remodeling in Maine?
Electrical and plumbing work requires permits, and structural changes such as removing load-bearing walls require additional approval, all of which Over The Top Builder LLC manages without client involvement.
Why do some kitchen cabinets have gaps or alignment issues?
Installation on uneven floors or walls that are not square causes doors and drawers to misalign, which is prevented by addressing substrate issues before cabinetry is installed.
What ventilation is needed for coastal Maine kitchens?
Range hoods must be vented to the exterior rather than recirculated, and duct routing should minimize bends that reduce airflow and allow moisture to condense inside the duct where it can drip back into the kitchen.
How are appliance installations coordinated?
Electrical and plumbing rough-ins are completed and inspected before cabinetry installation, and final appliance placement is scheduled after countertops are installed to ensure proper fit and clearance.
Over The Top Builder LLC manages kitchen remodels from layout design through final trim, coordinating trades and handling all permit requirements to deliver functional, durable results in Trescott Township and the surrounding Lubec area. Request a detailed estimate based on your current kitchen condition and desired layout changes.