
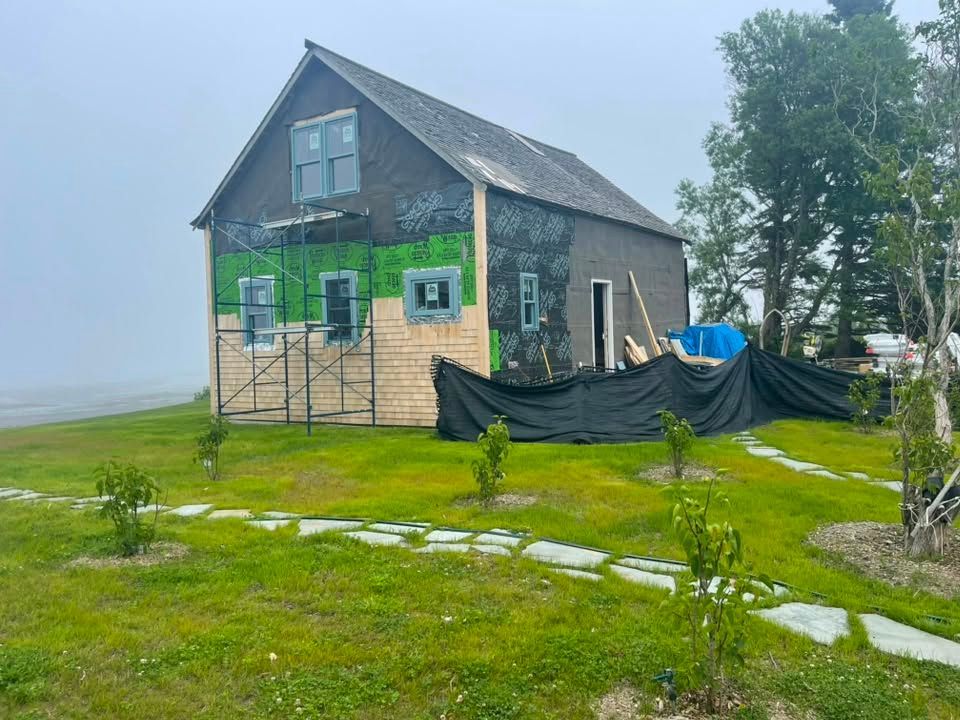
Foundations Sized for Maine Snow Loads
Home Building in Trescott Township for custom residential construction requiring knowledge of freeze-thaw cycles and local code enforcement
Building a custom home in coastal Maine requires planning around freeze-thaw cycles that dictate foundation depth, moisture barriers that address humidity levels uncommon inland, and construction schedules aligned with seasonal weather windows for exterior work. Over The Top Builder LLC manages new home construction from foundation excavation through final trim installation in Trescott Township and the surrounding areas, handling in-house permitting, subcontractor vetting, and the timeline adjustments common when working within Maine's condensed building season. The company coordinates framing, systems integration, and finish work while maintaining regular communication about change orders and schedule impacts that arise as construction progresses.
Custom home building involves decisions about lumber species that resist moisture in coastal environments, insulation strategies that address both winter heat retention and summer humidity control, and roof pitch requirements driven by snow load codes specific to the area. These choices affect not only initial construction costs but also long-term maintenance cycles and energy performance.
Request a planning consultation to review site conditions, design preferences, and how seasonal scheduling affects your occupancy timeline.
What You Notice Once Framing Is Finished
Home construction begins with foundation work sized to frost depth requirements, followed by framing that accounts for engineered lumber spans, load-bearing wall placement, and roof truss specifications calculated for local snow accumulation data. Rough-in phases for plumbing, electrical, and HVAC systems proceed after framing inspection approval, with each trade coordinated so that wall closures don't trap access issues that require drywall removal later.
When exterior finishes are complete, you'll see that window and door flashing integrates with weather-resistant barriers without gaps where water can track behind siding, that roof eaves include ventilation paths preventing ice dam formation, and that grade slopes away from the foundation at the minimum drainage pitch required by code. Interior finishes align at corners and transitions without gaps that indicate framing inconsistencies or drywall installation shortcuts.
The construction process also includes material acclimation periods for interior trim and flooring, allowing wood to adjust to interior humidity levels before installation to minimize seasonal movement after the home is occupied. Subcontractor coordination ensures that floor finishes aren't installed before HVAC systems balance interior conditions, preventing cupping or gapping common when installation sequences ignore moisture content.
Questions Before Starting Your Project
New home construction in Trescott Township, Harrington, Lubec, or a surrounding area involves decisions about design, materials, and scheduling that affect both upfront costs and long-term performance in coastal Maine conditions.
How long does it take to build a custom home in Maine?
Construction timelines typically span eight to twelve months from foundation excavation to final occupancy, with exterior work concentrated in warmer months and interior finishing continuing through winter when weather doesn't affect enclosed work areas.
What building codes apply to new residential construction?
Maine enforces energy codes addressing insulation values and air sealing, structural codes specifying snow load calculations and wind resistance, and life safety codes covering egress requirements, smoke detection, and mechanical system installations.
Why does lumber selection matter for coastal properties?
Species like cedar and pressure-treated southern yellow pine resist moisture and insect damage better than standard framing lumber, particularly for exterior trim, deck structures, and sill plates where ground contact or weather exposure accelerates rot in untreated materials.
What happens during the permitting process?
The builder submits construction plans to local code enforcement for review, addresses any required plan modifications, schedules inspections at foundation, framing, mechanical rough-in, and final stages, and obtains the certificate of occupancy once all systems pass inspection.
How do you handle changes to plans during construction?
Change orders document scope adjustments, associated cost impacts, and timeline effects before work proceeds, ensuring that additions or modifications are priced fairly and that schedule expectations adjust to reflect additional labor or material lead times.
Over The Top Builder LLC has managed custom home construction for decades throughout Trescott Township, coordinating every trade from excavation through final walkthrough. Call (207) 263-4202 to discuss your building plans and site-specific considerations affecting design and construction approach.